


Address
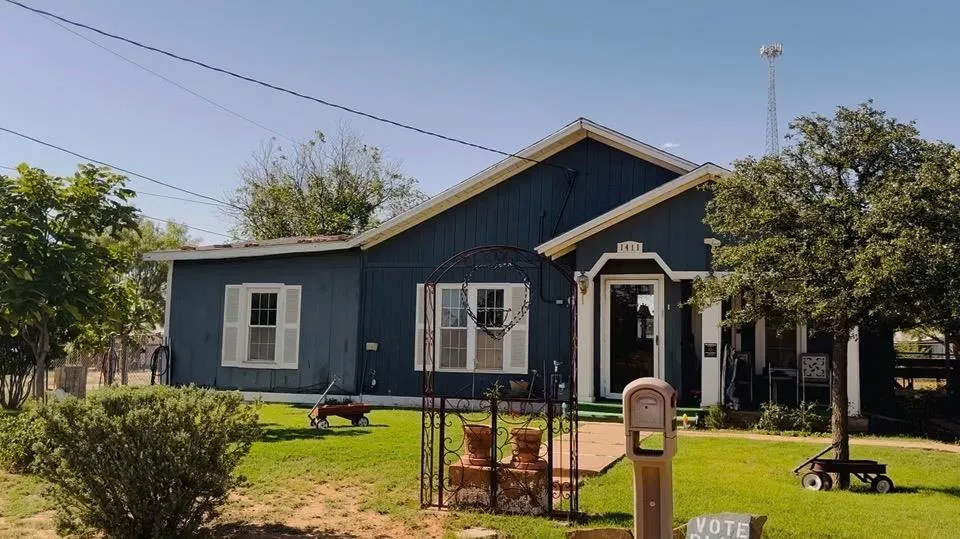
1411 20th St, Snyder, TX
Price
$ 94,000
Property Attributes
- MLS#175130
- TypeSingle Family
- Listing Status Active
- CountyScurry
- CitySnyder
- AreaSnyder
- NeighborhoodCentral
- Zip79549
- StyleSingle Family Residence
- Year Built1938
- Taxes$ 157
- Price$ 94,000
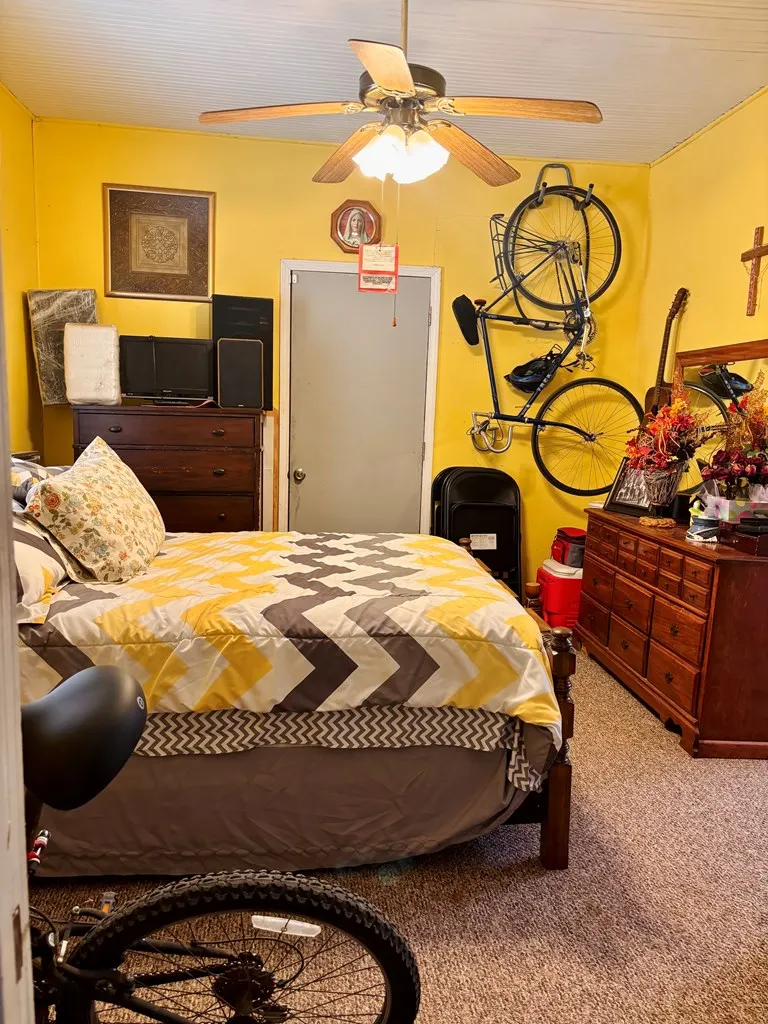
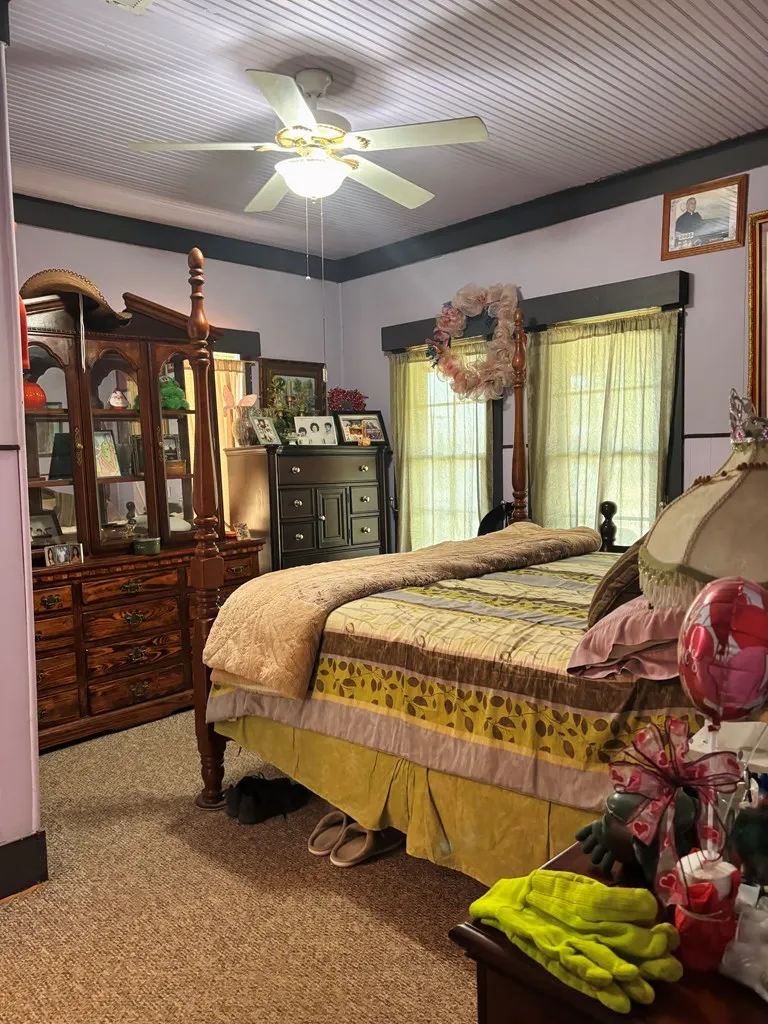
- Bedrooms3
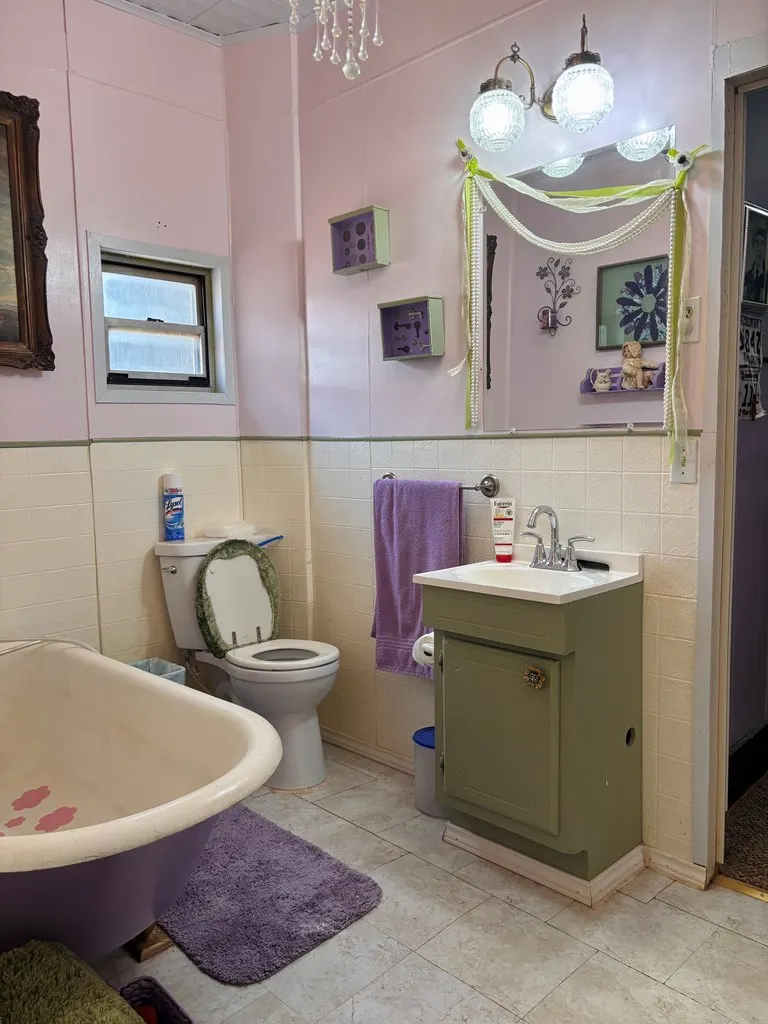
- Full Bathrooms2
- Half Bathrooms0
- Sqr Footage1932
- Lot Size0.18 Acres
Data Source:
Odessa Board of REALTORS®
Property Description
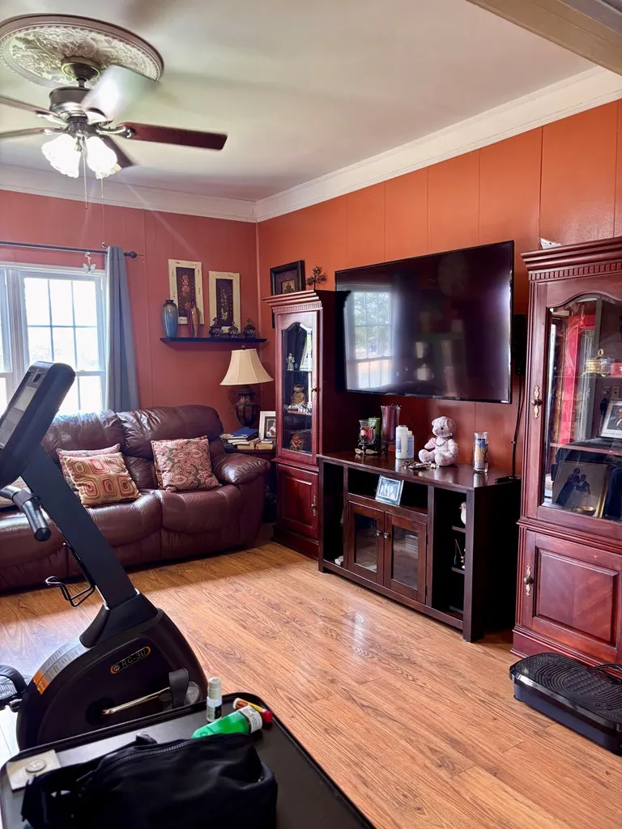
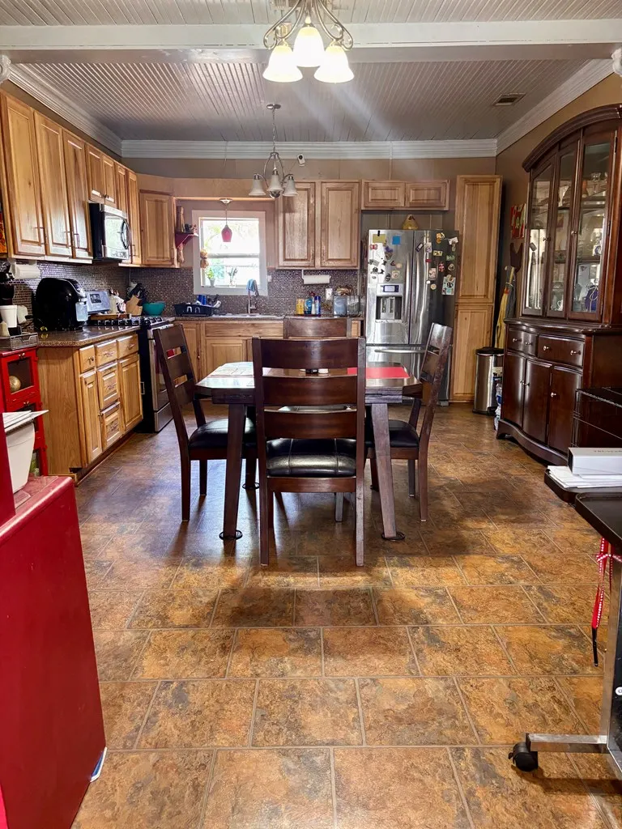
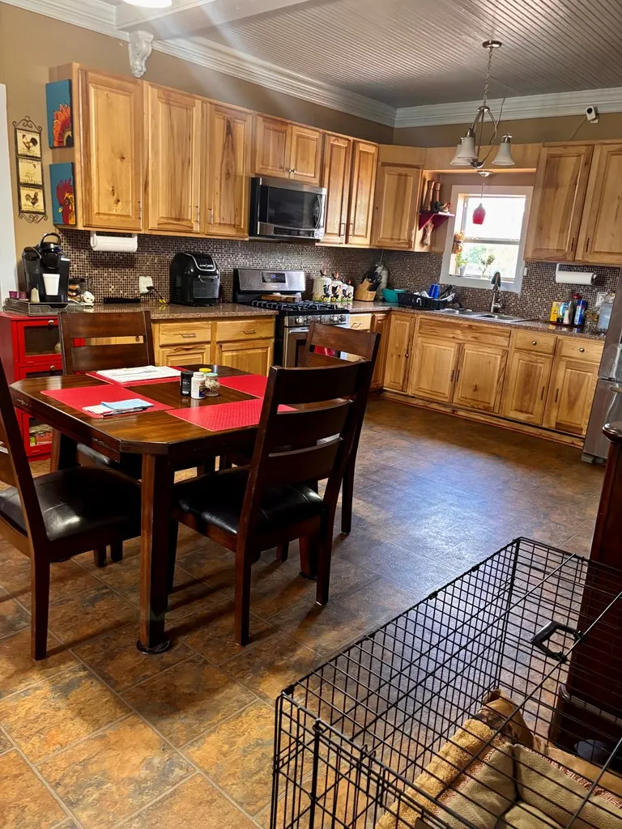
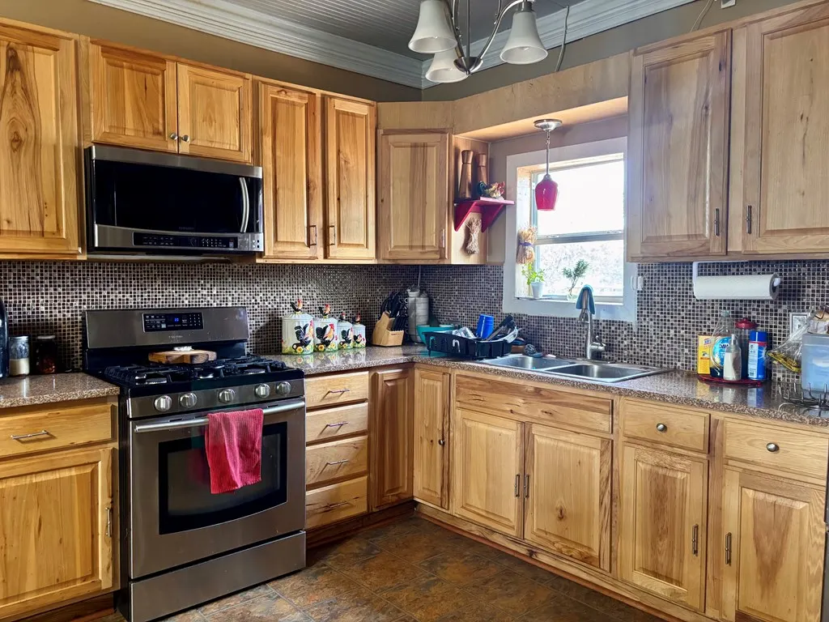
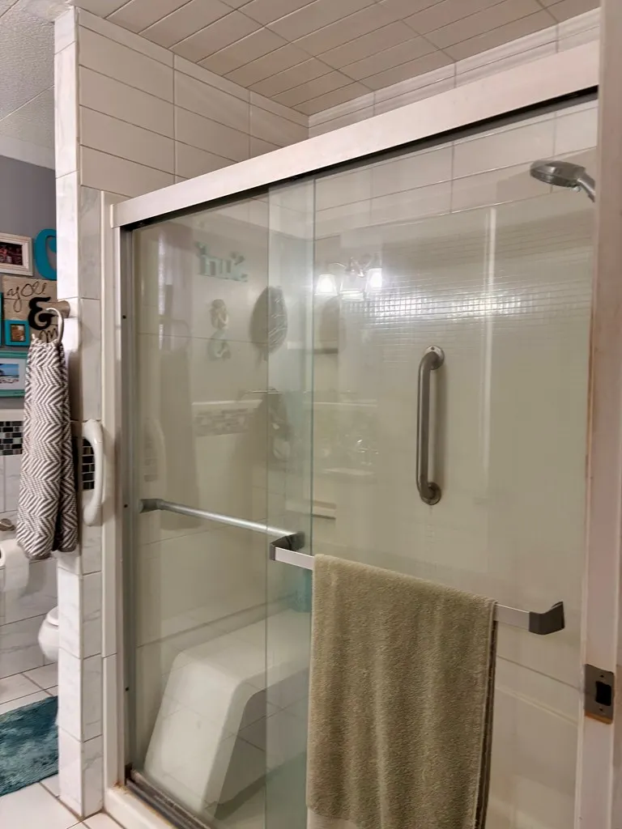
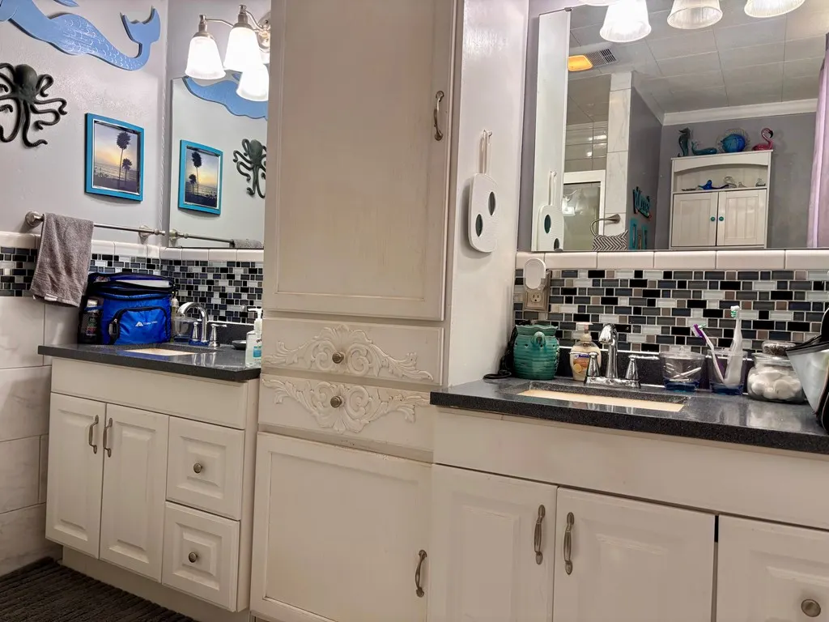
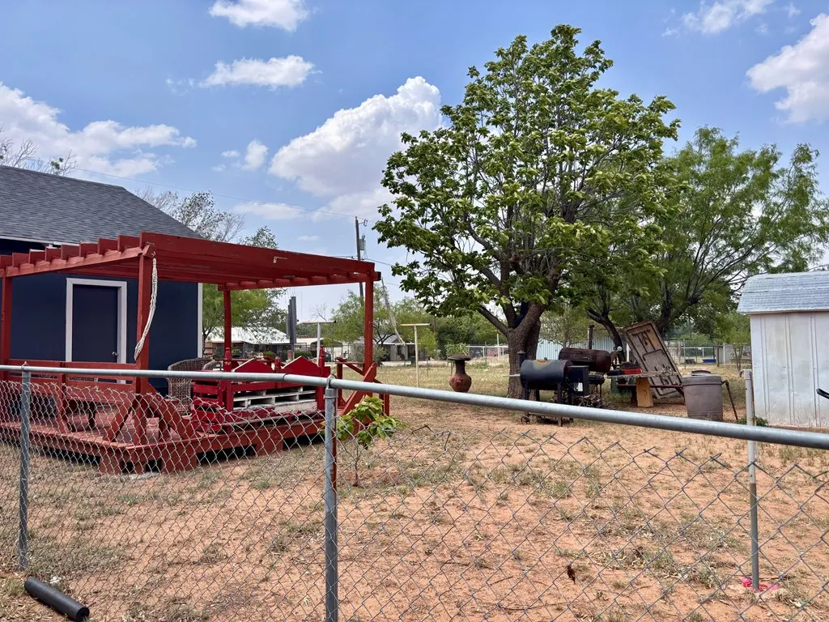
LOT ON 1906 AVE 0 (70 X 100) is included w Charming 3-bdrm, 2-bath home situated on a spacious corner lot with an additional lot included behind the property, offering extra room to enjoy. Full of warmth and character, this home features a cozy living area, spacious, kitchen and dining room, two bathrooms- one with a large walk in shower and the other showcasing a beautiful vintage clawfoot tub. Mature trees, covered parking and a generous yard, provide plenty of room to relax and or entertain.
| Elementary School | Middle School | High School |
|---|---|---|
| Snyder Elementary School | Snyder Middle School | Snyder High School |
| Price History | |
|---|---|
| 6/2/2026 | Listed $98,000 |
| 8/4/2026 | 4$94,000 |
General Features
| Sewer | Public Sewer |
|---|---|
| Heating | Central,Gas,Electric |
| Cooling | Central Air,Electric |
| Possession | Close Of Escrow |
| Roof | Composition |
| Appliances | More than One Water Heater,Other Water Heater,Free Standing Gas,Microwave |
| Construction Materials | Frame |
| Year Built | 1938 |
| Property Subtype | Single Family Residence |
| County | Scurry |
| Property Type | Residential |
| HOA | false |
| Attached Garage | false |
| Energy Efficient | Thermostat,Ceiling Fan(s) |
| Subdivision Name | Central |
| Garage Y/N | false |
| Full Baths | 2 |
| Status | Active |
| Directions | WEST ON 25TH ST. GO APPROXIMATELY 1 MILE, TURN LEFT ONTO AVE N. DRIVE ABOUT 5 BLOCKS. TAKE A RIGHT ONTO 20TH ST. CONTINUE TO 1411 20TH ST. |
| High School | Snyder |
| City | Snyder |
| High School District | Snyder |
| MLS Area | Snyder |
| Lot Size Units | Square Feet |
| Lot Size Square Feet | 7840.8 |
| Carport Spaces | 1 |
| Carport Y/N | true |
| Elementary School | Snyder |
| Tax Annual Amount | 157.85 |
| Home Warranty Y/N | false |
| Middle/Junior High School | Snyder |
| Property Condition | Pre-Owned |
| Virtual Tour | https://tour.usamls.net/1411-20th-St-Snyder-TX-79549/unbranded |
| Building Area Units | Square Feet |
| Living Area Units | Square Feet |
| Standard Status | Active |
| Occupancy Type | Owner |
| Middle/Junior School District | Snyder |
| Elementary School District | Snyder |
| Legal Description | S80' W100” L3 B19 LUNDY PARK ADDN AND (LOT) N70' W100' L3 B19 |
Interior Features
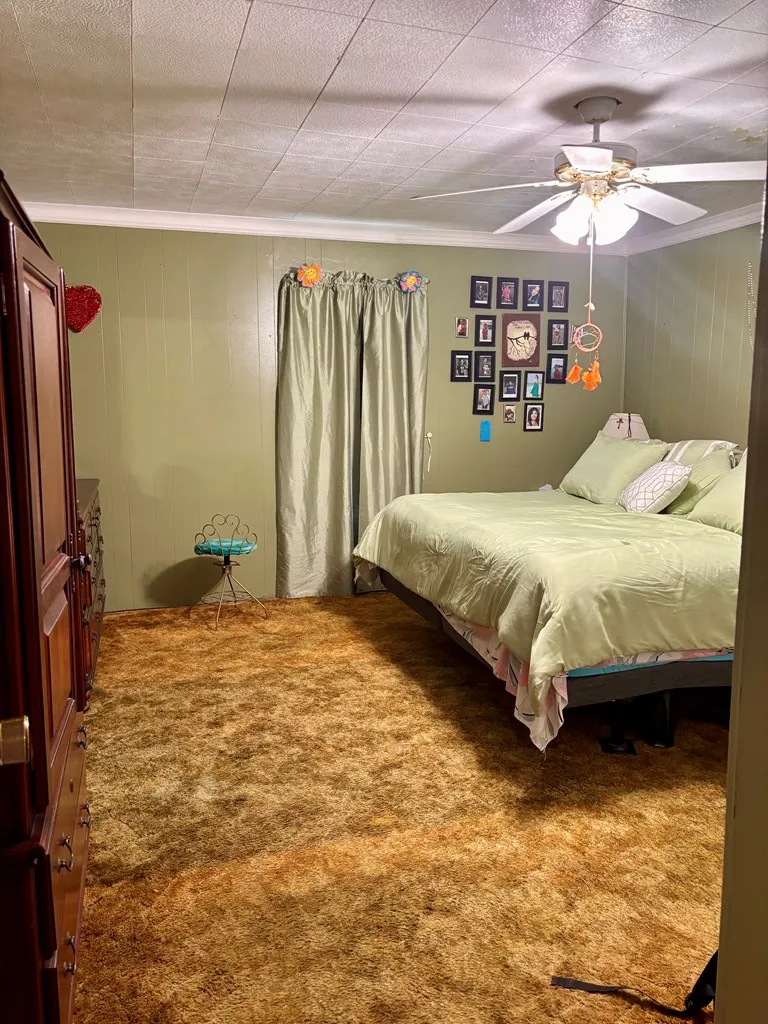
| Flooring | Carpet,Vinyl,Laminate |
|---|---|
| Fireplace Features | None |
| Air Conditioning Y/N | true |
| Heating Y/N | true |
| Fireplace Y/N | false |
| Laundry Features | Inside Utility Room,Washer Hookup |
| Total Bedrooms | 3 |
| LivingAreaSource | Other |
| Total Baths | 2 |
| Primary Bathroom Features | Dual Sinks |
| Dining Room Features | Kitchen |
Exterior Features
| Fencing | Chain Link |
|---|---|
| Parking Features | Carport,Detached |
| Lot Features | Alley Access,Corner Lot |
| Water Source | Public |
| Total Parking | 1 |
| Lot Size Area | 7840.8 |
| Foundation Details | Pillar/Post/Pier |
| Building Area Total | 1932 |
| Lot Dimensions | 80 x 100 ADDT'L LOT 70 x 100 |
| Lot Size Acres | 0.18 |
| Road Surface Type | Paved |
| Covered Spaces | 1 |
Amenities
- Foreclosure
- Views
- Short Sale
- New Construction
- Adult 55+
- Lease To Own
- No HOA Fees
- Furnished
- Primary On Main
- Air Conditioning
- Seller Finance
- Green
- Fixer Upper
- Horse
- Golf
- Fireplace
- Deck
- Garage
- Basement
- Pool
Property vs Single Family Average in 79549
Price
Year Built
In The Neighborhood
Pecos
$ 510,830
1610 W Jackson St
Pecos, TX 79772
- Type
- Single Family
- Size
- 2,221 SqFt
- Rooms
- 4 Beds + 3 Baths
Pecos
$ 468,050
1618 W Jackson St
Pecos, TX 79772
- Type
- Single Family
- Size
- 2,035 SqFt
- Rooms
- 3 Beds + 2 Baths
Port Neches
$ 129,900
2214 9th Street
Port Neches, TX 77651
- Type
- Single Family
- Size
- 792 SqFt
- Rooms
- 2 Beds + 1 Baths
 The information being provided by Houston Association of REALTORS, Inc. is for the consumer's personal, non-commercial use and may not be used for any purpose other than to identify prospective properties consumers may be interested in purchasing. Any information relating to real estate for sale referenced on this web site comes from the Internet Data Exchange (IDX) program of the Houston Association of REALTORS, Inc. This web site may reference real estate listing(s) held by a brokerage firm other
 Austin Board of REALTORS® Copyright ©2026 All rights reserved.
 Information provided courtesy of LERA MLS. IDX information is provided exclusively for consumers' personal, non-commercial use and may not be used for any purpose other than to identify prospective properties consumers may be interested in purchasing. Information is believed to be accurate but not guaranteed. Provided courtesy of LERA MLS. Copyright 2026 LERA MLS, All Rights Reserved. Data last updated September 22, 2026 10:53 AM UTC
 Odessa Board of Realtors® All information deemed reliable but not guaranteed. All properties are subject to prior sale, change or withdrawal. Neither listing broker(s) or information provider(s) shall be responsible for any typographical errors, misinformation, misprints and shall be held totally harmless. Listing(s) information is provided for consumer's personal, non-commercial use and may not be used for any purpose other than to identify prospective properties consumers may be interested
 Central Texas MLS | Four Rivers Association of REALTORS® All information deemed reliable but not guaranteed. All properties are subject to prior sale, change or withdrawal. Neither listing broker(s) or information provider(s) shall be responsible for any typographical errors, misinformation, misprints and shall be held totally harmless. Listing(s) information is provided for consumer's personal, non-commercial use and may not be used for any purpose other than to identify prospective properties
 South Texas MLS, LLC. All information deemed reliable but not guaranteed. All properties are subject to prior sale, change or withdrawal. Neither listing broker(s) or information provider(s) shall be responsible for any typographical errors, misinformation, misprints and shall be held totally harmless. Listing(s) information is provided for consumer's personal, non-commercial use and may not be used for any purpose other than to identify prospective properties consumers may be interested in purchasing.
 Central Hill Country Board of REALTORS® All information deemed reliable but not guaranteed. All properties are subject to prior sale, change or withdrawal. Neither listing broker(s) or information provider(s) shall be responsible for any typographical errors, misinformation, misprints and shall be held totally harmless. Listing(s) information is provided for consumer's personal, non-commercial use and may not be used for any purpose other than to identify prospective properties consumers may
 All information deemed reliable but not guaranteed. All properties are subject to prior sale, change or withdrawal. Neither listing broker(s) or information provider(s) shall be responsible for any typographical errors, misinformation, misprints and shall be held totally harmless. Listing(s) information is provided for consumer's personal, non-commercial use and may not be used for any purpose other than to identify prospective properties consumers may be interested in purchasing. The data relating
 All information deemed reliable but not guaranteed. All properties are subject to prior sale, change or withdrawal. Neither listing broker(s) or information provider(s) shall be responsible for any typographical errors, misinformation, misprints and shall be held totally harmless. Listing(s) information is provided for consumer's personal, non-commercial use and may not be used for any purpose other than to identify prospective properties consumers may be interested in purchasing. The data relating
