

Just Listed
Address
10006 Whitney Reach Drive, Rosharon, TX
Price
$ 525,000
Property Attributes
- MLS#10695515
- TypeSingle Family
- Listing Status Active
- CountyBrazoria
- CityRosharon
- Area5 Manvel/Iowa Colony
- NeighborhoodSierra Vista
- Zip77583
- Style
- Year Built2021
- Price$ 525,000
- Bedrooms4
- Full Bathrooms3
- Half Bathrooms1
- Sqr Footage2796
- Lot Size0.1645 Acres
Data Source:
Houston Association of REALTORS® (HAR)
Property Description
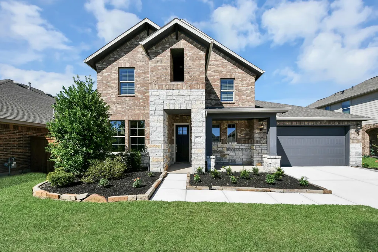
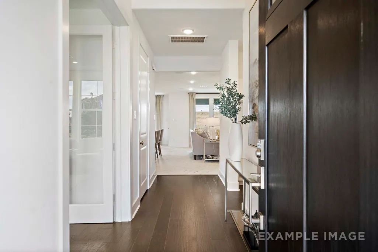
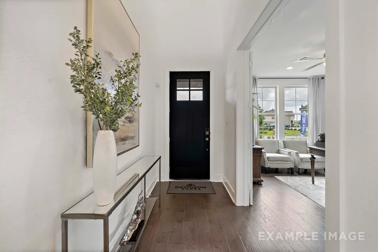
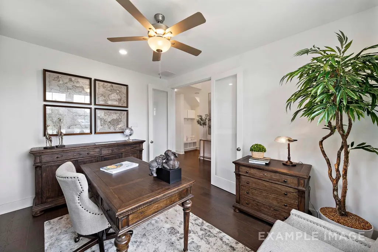
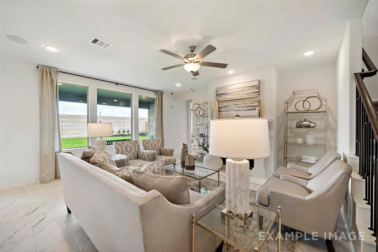
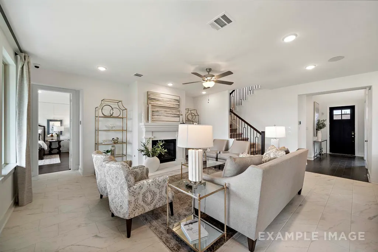
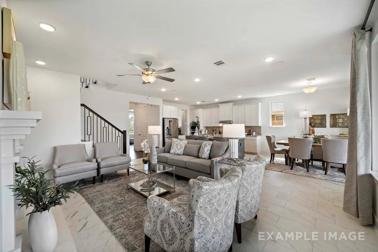
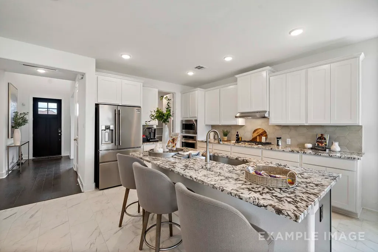
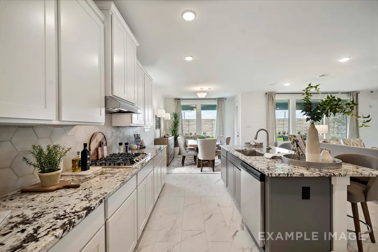
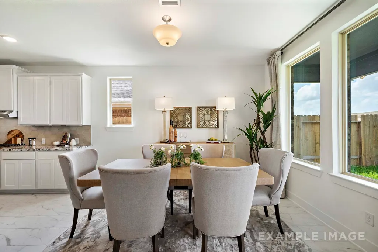
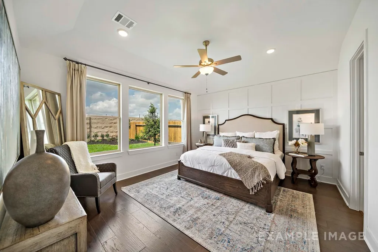
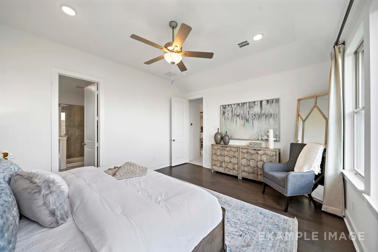
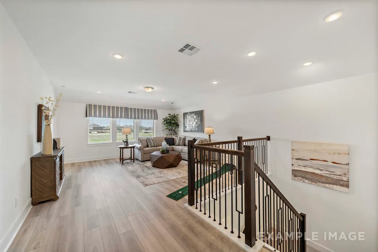
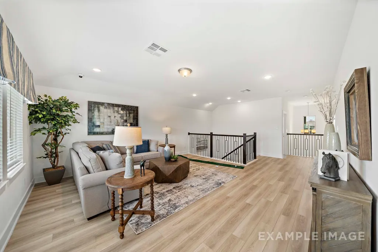
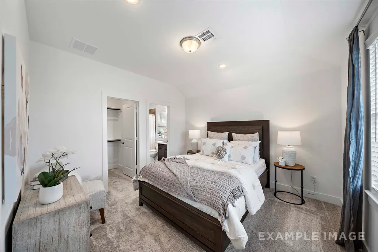
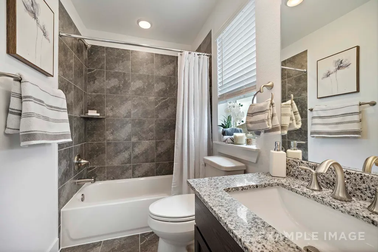
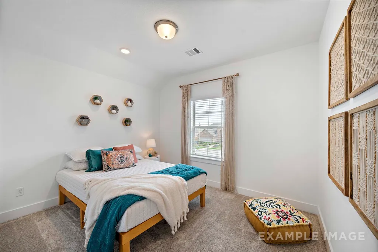
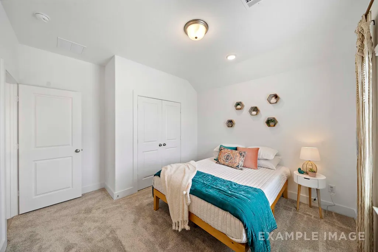
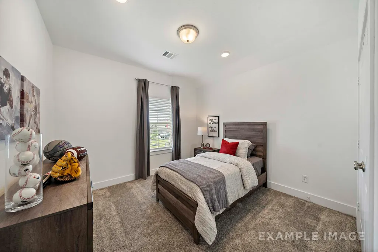
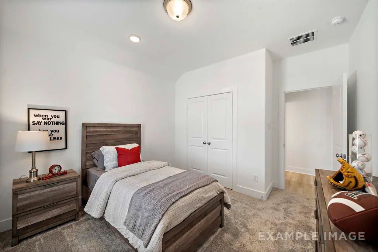
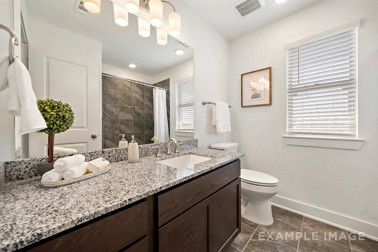
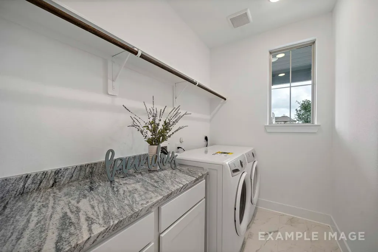
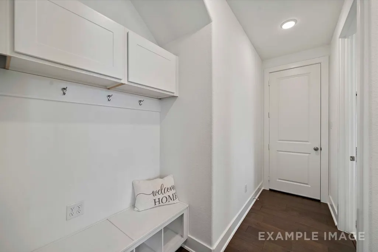
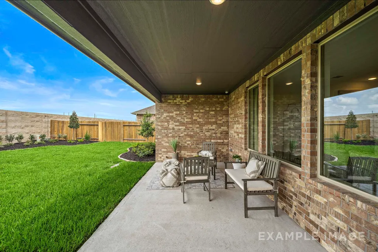
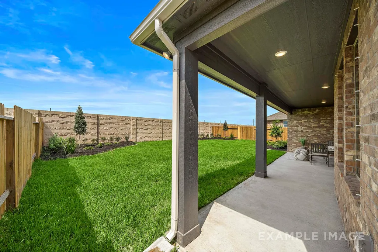
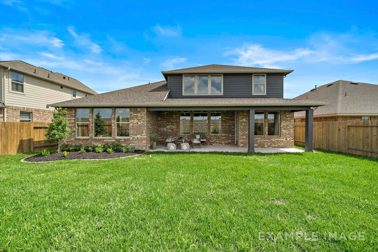
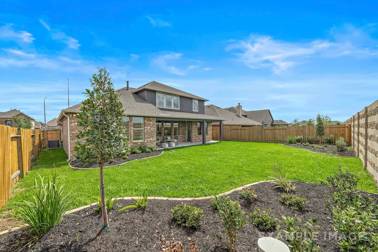
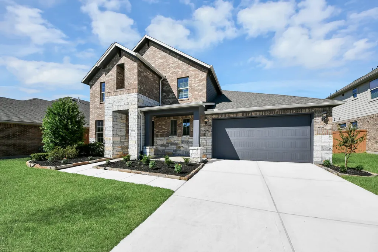
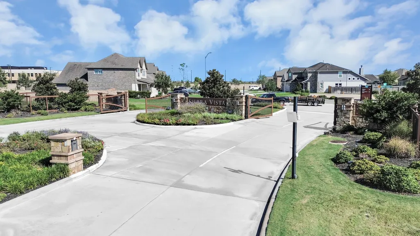
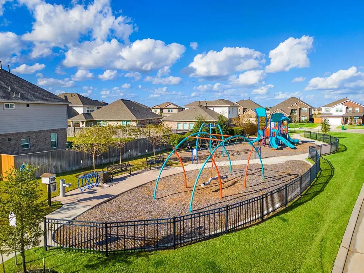
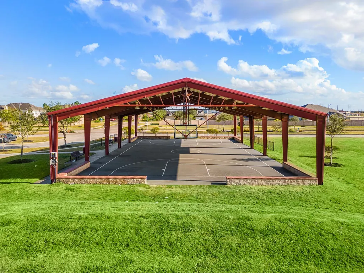
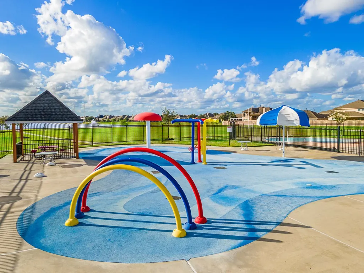
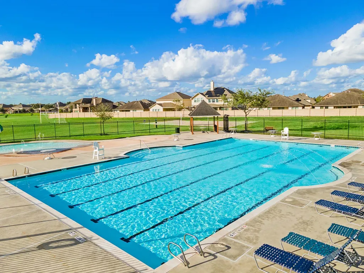
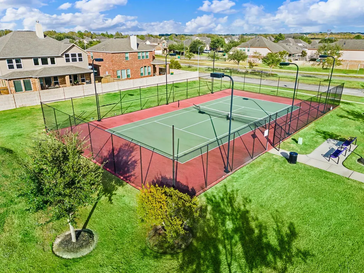
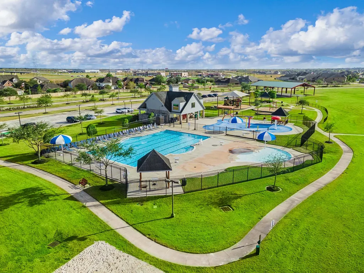
This move-in ready Philip A model home sits on a quiet cul-de-sac in the gated Sierra Vista community. Step through the extended foyer into an open floor plan that connects the chef's kitchen & café to a spacious gathering space. The kitchen serves as the heart of the home, offering easy access to the covered patio for outdoor dining. The primary suite is tucked away on the main floor for privacy. Upstairs, you will find additional beds, baths, & a large bonus room. A two-car garage provides plenty of storage space. Residents enjoy resort-style amenities including a lazy river, a pool with a sandy beach, & pickleball courts. With walking trails & a fitness center nearby, there is always something to do. Visit this Rosharon gem today!
| Elementary School | Middle School | High School |
|---|---|---|
| NICHOLS MOCK ELEMENTARY Elementary School | IOWA COLONY JUNIOR HIGH Middle School | IOWA COLONY HIGH SCHOOL High School |
| Price History | |
|---|---|
| 11/6/2026 | Listed $525,000 |
General Features
| Country | US |
|---|---|
| Sewer | Public Sewer |
| Heating | Central,Gas |
| Cooling | Central Air,Electric |
| Roof | Composition |
| Appliances | Dishwasher,Gas Cooktop,Disposal,Gas Oven,Microwave,Tankless Water Heater |
| HOA Fee | 980 |
| Garage Spaces | 2 |
| Patio/Porch Features | Covered,Deck,Patio |
| Architectural Style | Traditional |
| Pool Features | Association |
| Construction Materials | Brick,Stone |
| Year Built | 2021 |
| Stories Count | 2 |
| Levels | Two |
| Property Subtype | Detached |
| Tax Year | 2026 |
| Ownership | Full Ownership |
| Community Features | Community Pool,Master Planned Community |
| Assoc Fee Paid Per | Annually |
| County | Brazoria |
| New Construction | true |
| Property Type | Residential |
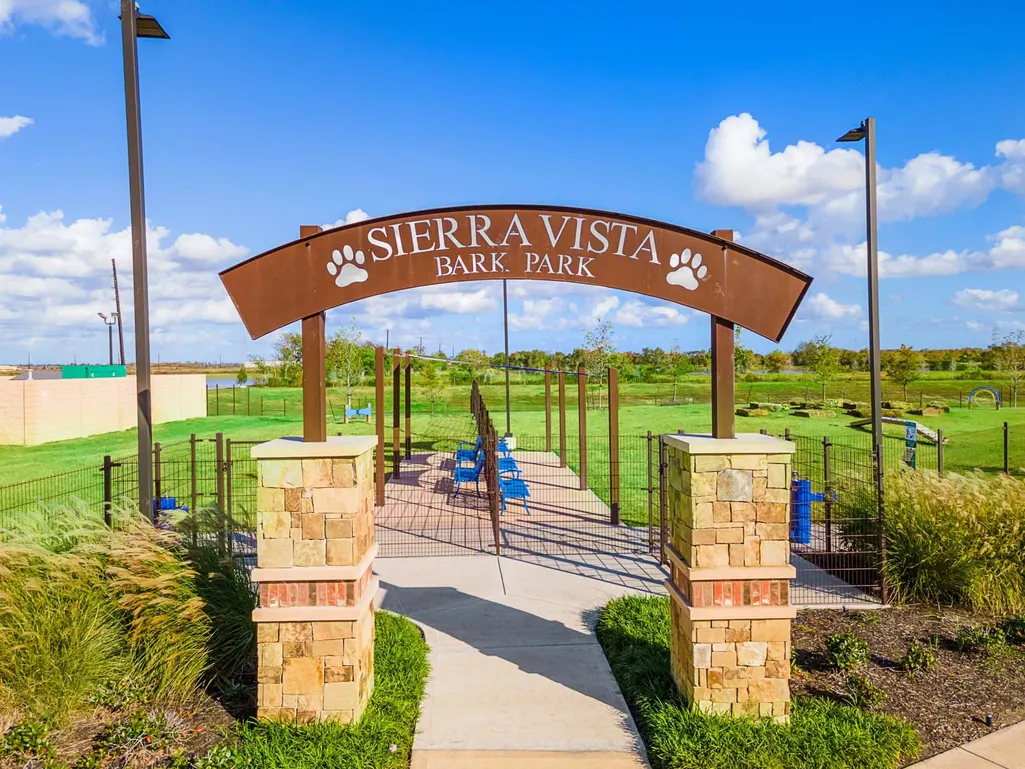
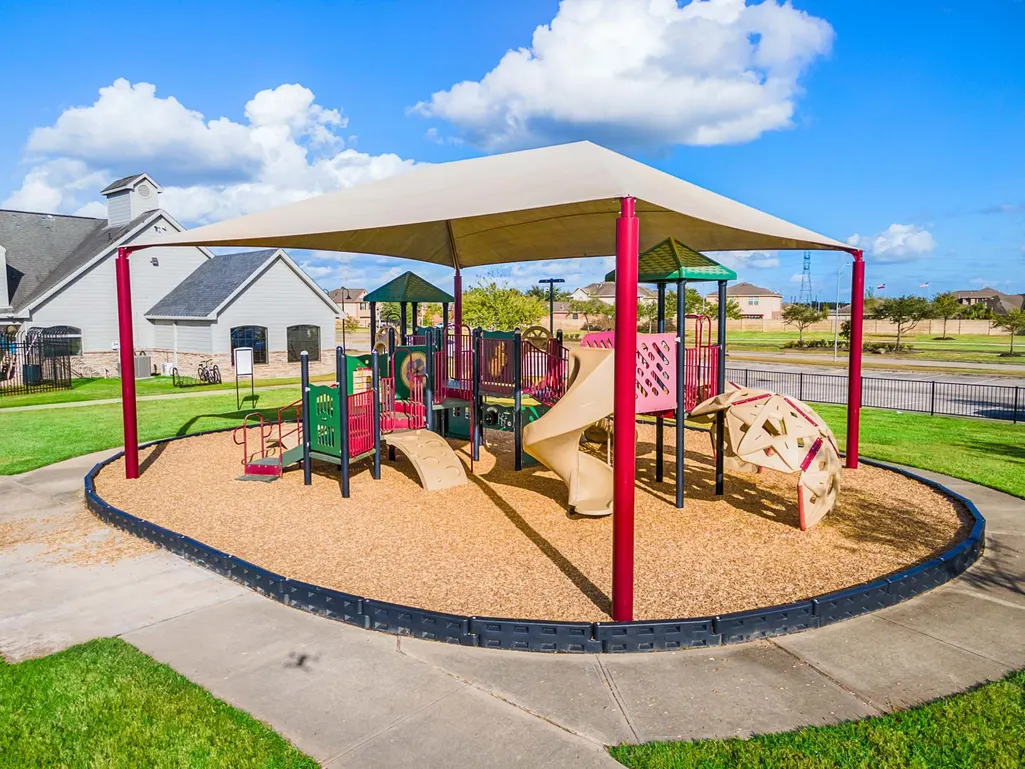
| Association Amenities | Clubhouse,Controlled Access,Dog Park,Fitness Center,Playground,Park,Pool,Tennis Court(s),Trail(s) |
| HOA | true |
| Attached Garage | true |
| Energy Efficient | Water Heater,Windows |
| Subdivision Name | Sierra Vista |
| Facing Direction | South |
| Garage Y/N | true |
| Total Rooms | 10 |
| Full Baths | 3 |
| Status | Active |
| Directions | From Downtown Houston: Take Hwy 288 South to exit Meridiana Pkwy/CR 56 and turn right. In 500 feet, turn left into Sierra Vista. Turn left onto Palisade Drive, then take a left onto Whitney Reach Drive. The home will be on the left at 10006 Whitney Reach Dr. |
| ModificationTimestamp | 2026-11-06T21:12:37.490-00:00 |
| High School | IOWA COLONY HIGH SCHOOL |
| City | Rosharon |
| Association Name | Principal Management Group |
| High School District | 3 - Alvin |
| MLS Area | 5 |
| Lot Size Units | Square Feet |
| Elementary School | NICHOLS MOCK ELEMENTARY |
| Middle/Junior High School | IOWA COLONY JUNIOR HIGH |
| Property Condition | New Construction |
| MLS Area Minor | Manvel/Iowa Colony |
| Lease Considered Y/N | false |
| Builder Name | Davidson Homes |
| Standard Status | Active |
| Occupancy Type | Vacant |
| Middle/Junior School District | 3 - Alvin |
| Elementary School District | 3 - Alvin |
| Year Built Source | Builder |
| PostalCity | Rosharon |
| Legal Description | SIERRA VISTA SEC 1 (A0288 HT&BRR) BLK 1 LOT 3 |
Interior Features
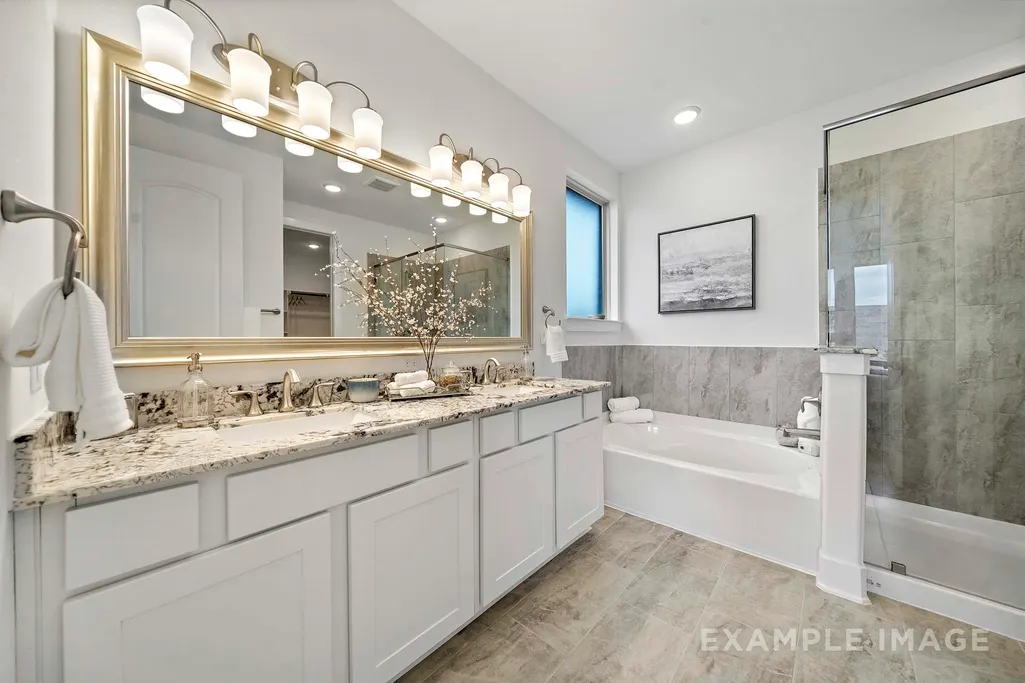
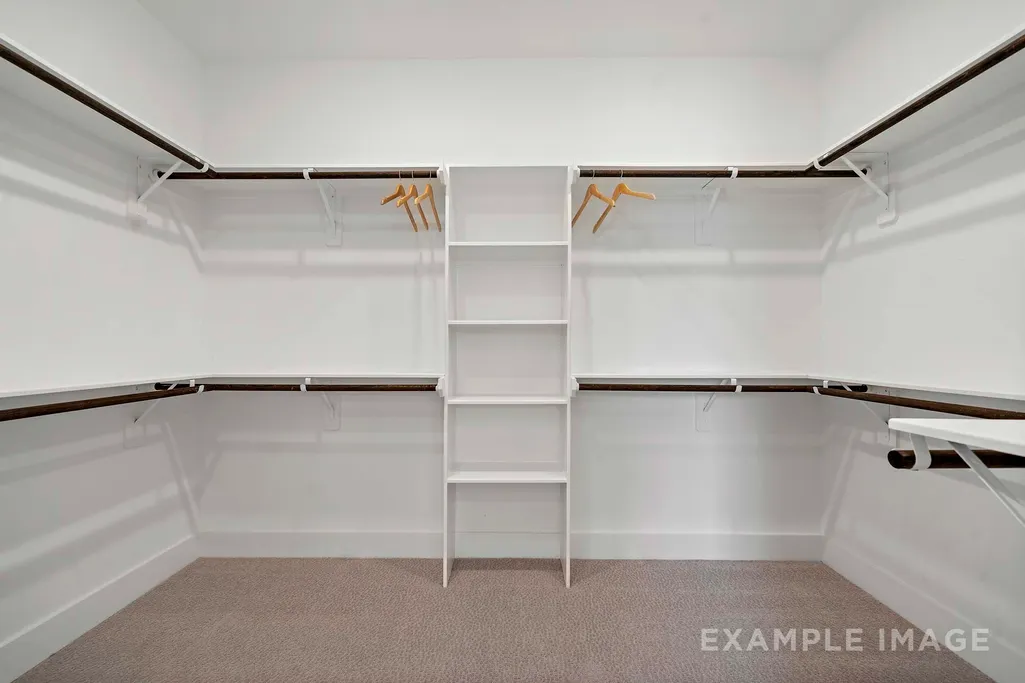
| Interior Amenities | Breakfast Bar,Double Vanity,Granite Counters,Kitchen Island,Kitchen/Family Room Combo,Bath in Primary Bedroom,Main Level Primary,Pantry,Soaking Tub,Separate Shower,Tub Shower,Three Bedrooms Up,Vanity,Walk-In Pantry,Walk-In Closet(s),Ceiling Fan(s) |
|---|---|
| Flooring | Carpet,Plank,Tile,Vinyl |
| Total Fireplaces | 1 |
| Fireplace Features | Gas |
| Air Conditioning Y/N | true |
| Heating Y/N | true |
| Window Features | Low-Emissivity Windows |
| Fireplace Y/N | true |
| Half Baths | 1 |
| Laundry Features | Washer Hookup,Electric Dryer Hookup |
| Total Bedrooms | 4 |
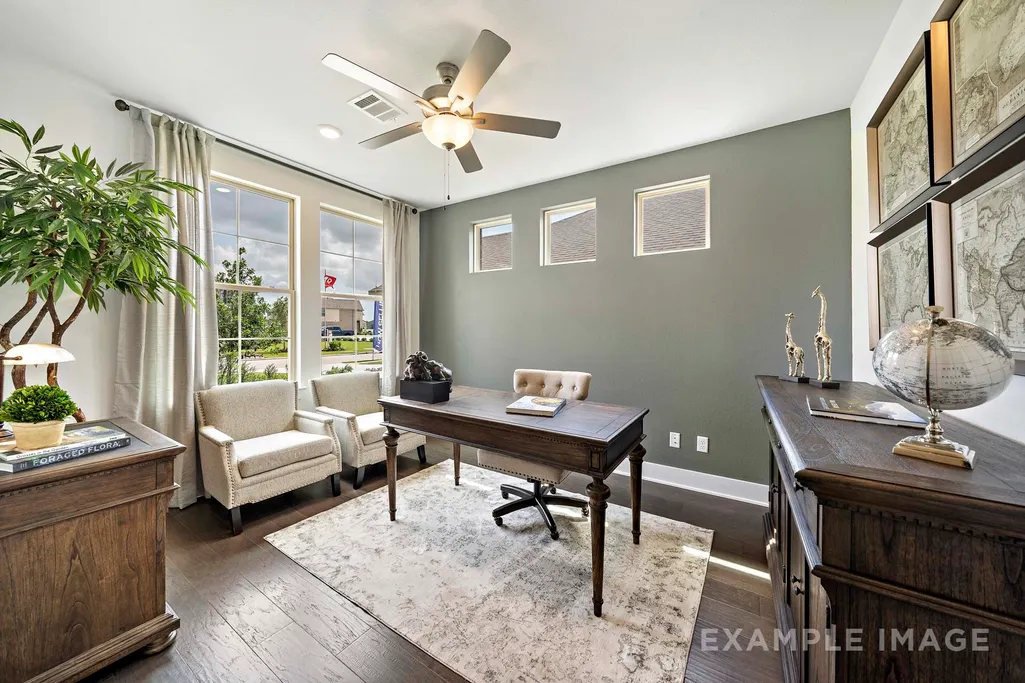
| Room Type | Dining Room,Family Room,Game Room,Office,Utility Room,Half Bath |
| LivingAreaSource | Appraiser |
| Total Baths | 4 |
Exterior Features
| Exterior Amenities | Covered Patio,Fence,Patio,Private Yard |
|---|---|
| Fencing | Back Yard |
| Parking Features | Attached,Garage |
| Lot Features | Cul-De-Sac,Pond on Lot |
| Water Source | Public |
| Lot Size Area | 7166 |
| Foundation Details | Slab |
| Building Area Total | 2796 |
| Lot Size Acres | 0.1645 |
| Lot Size Source | Appraiser |
| Private Pool | false |
Amenities
- Foreclosure
- Views
- Short Sale
- New Construction
- Adult 55+
- Lease To Own
- No HOA Fees
- Furnished
- Primary On Main
- Air Conditioning
- Seller Finance
- Green
- Fixer Upper
- Horse
- Golf
- Fireplace
- Deck
- Garage
- Basement
- Pool
Property vs Single Family Average in 77583
Price
Year Built
In The Neighborhood
Rosharon
$ 356,547
10419 Brynn Elizabeth
Rosharon, TX 77583
- Type
- Single Family
- Size
- 1,800 SqFt
- Rooms
- 4 Beds + 2 Baths
Open House
San Antonio
$ 372,268
7935 Sierra Seco
San Antonio, TX 78240
- Type
- Single Family
- Size
- 2,602 SqFt
- Rooms
- 4 Beds + 3 Baths
Hayden Investments, LLC 210-269-6776
Rosharon
$ 246,990
2155 Visalia Villa Drive
Rosharon, TX 77583
- Type
- Single Family
- Size
- 1,715 SqFt
- Rooms
- 3 Beds + 2 Baths
Iowa Colony
$ 309,000
2040 Ezell Drive
Iowa Colony, TX 77583
- Type
- Single Family
- Size
- 2,732 SqFt
- Rooms
- 4 Beds + 3.5 Baths
Georgetown
$ 369,999
312 Debora Drive
Georgetown, TX 78628
- Type
- Single Family
- Size
- 1,643 SqFt
- Rooms
- 3 Beds + 2 Baths
San Antonio
$ 367,900
7938 Sierra Seco
San Antonio, TX 78240
- Type
- Single Family
- Size
- 2,460 SqFt
- Rooms
- 4 Beds + 2.5 Baths
Woolsey Realty Company 210-445-4652
Rosharon
$ 253,990
10102 Via Torino Drive
Rosharon, TX 77583
- Type
- Single Family
- Size
- 1,715 SqFt
- Rooms
- 3 Beds + 2 Baths
Rosharon
$ 255,990
10106 Via Torino Drive
Rosharon, TX 77583
- Type
- Single Family
- Size
- 1,782 SqFt
- Rooms
- 4 Beds + 2 Baths
Houston
$ 299,999
9510 Yearling Branch Dr
Houston, TX 77075
- Type
- Single Family
- Size
- 2,543 SqFt
- Rooms
- 4 Beds + 2.5 Baths
Arcola
$ 340,000
10601 Clouds Rest Drive
Arcola, TX 77583
- Type
- Single Family
- Size
- 2,878 SqFt
- Rooms
- 4 Beds + 3.5 Baths
Georgetown
$ 369,999
312 Debora Dr
Georgetown, TX 78628
- Type
- Single Family
- Size
- 1,643 SqFt
- Rooms
- 3 Beds + 2 Baths
Rosharon
$ 240,990
2112 Salinas Drive
Rosharon, TX 77583
- Type
- Single Family
- Size
- 1,778 SqFt
- Rooms
- 3 Beds + 2 Baths
 The information being provided by Houston Association of REALTORS, Inc. is for the consumer's personal, non-commercial use and may not be used for any purpose other than to identify prospective properties consumers may be interested in purchasing. Any information relating to real estate for sale referenced on this web site comes from the Internet Data Exchange (IDX) program of the Houston Association of REALTORS, Inc. This web site may reference real estate listing(s) held by a brokerage firm other
 Austin Board of REALTORS® Copyright ©2026 All rights reserved.
 Information provided courtesy of LERA MLS. IDX information is provided exclusively for consumers' personal, non-commercial use and may not be used for any purpose other than to identify prospective properties consumers may be interested in purchasing. Information is believed to be accurate but not guaranteed. Provided courtesy of LERA MLS. Copyright 2026 LERA MLS, All Rights Reserved. Data last updated November 6, 2026 3:38 PM UTC
 Odessa Board of Realtors® All information deemed reliable but not guaranteed. All properties are subject to prior sale, change or withdrawal. Neither listing broker(s) or information provider(s) shall be responsible for any typographical errors, misinformation, misprints and shall be held totally harmless. Listing(s) information is provided for consumer's personal, non-commercial use and may not be used for any purpose other than to identify prospective properties consumers may be interested
 Central Texas MLS | Four Rivers Association of REALTORS® All information deemed reliable but not guaranteed. All properties are subject to prior sale, change or withdrawal. Neither listing broker(s) or information provider(s) shall be responsible for any typographical errors, misinformation, misprints and shall be held totally harmless. Listing(s) information is provided for consumer's personal, non-commercial use and may not be used for any purpose other than to identify prospective properties
 South Texas MLS, LLC. All information deemed reliable but not guaranteed. All properties are subject to prior sale, change or withdrawal. Neither listing broker(s) or information provider(s) shall be responsible for any typographical errors, misinformation, misprints and shall be held totally harmless. Listing(s) information is provided for consumer's personal, non-commercial use and may not be used for any purpose other than to identify prospective properties consumers may be interested in purchasing.
 Central Hill Country Board of REALTORS® All information deemed reliable but not guaranteed. All properties are subject to prior sale, change or withdrawal. Neither listing broker(s) or information provider(s) shall be responsible for any typographical errors, misinformation, misprints and shall be held totally harmless. Listing(s) information is provided for consumer's personal, non-commercial use and may not be used for any purpose other than to identify prospective properties consumers may
 All information deemed reliable but not guaranteed. All properties are subject to prior sale, change or withdrawal. Neither listing broker(s) or information provider(s) shall be responsible for any typographical errors, misinformation, misprints and shall be held totally harmless. Listing(s) information is provided for consumer's personal, non-commercial use and may not be used for any purpose other than to identify prospective properties consumers may be interested in purchasing. The data relating
 All information deemed reliable but not guaranteed. All properties are subject to prior sale, change or withdrawal. Neither listing broker(s) or information provider(s) shall be responsible for any typographical errors, misinformation, misprints and shall be held totally harmless. Listing(s) information is provided for consumer's personal, non-commercial use and may not be used for any purpose other than to identify prospective properties consumers may be interested in purchasing. The data relating
