







Address
259 Indian Falls Lane, Livingston, TX
Price
$ 359,500
Property Attributes
- MLS#35962938
- TypeSingle Family
- Listing Status Active
- CountyPolk
- CityLivingston
- Area44 Lake Livingston Area
- NeighborhoodIndian Hills
- Zip77352
- Style
- Year Built2011
- Taxes$ 4000
- Price$ 359,500
- Bedrooms2
- Full Bathrooms2
- Half Bathrooms1
- Sqr Footage2528
Data Source:
Houston Association of REALTORS® (HAR)
Property Description
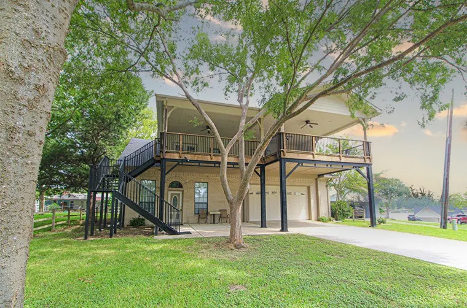
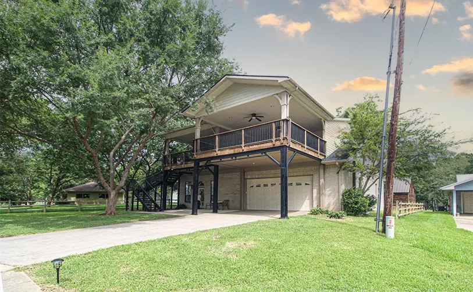
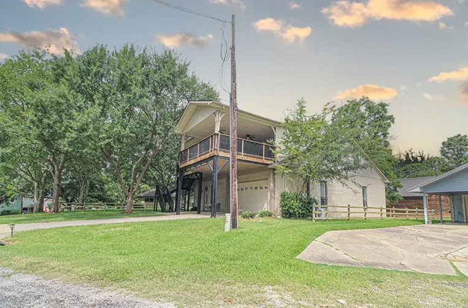
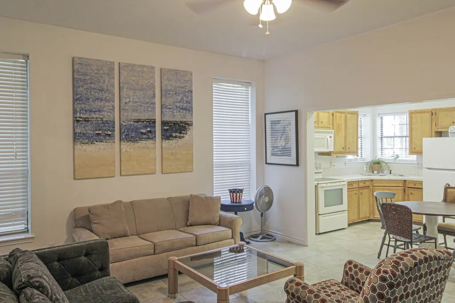
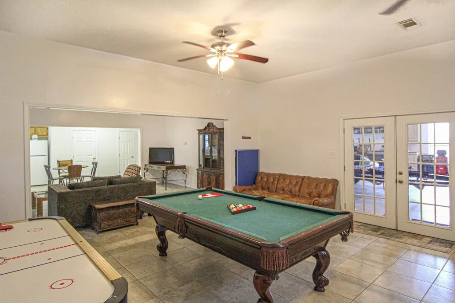
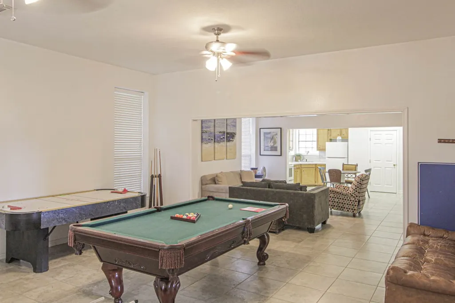
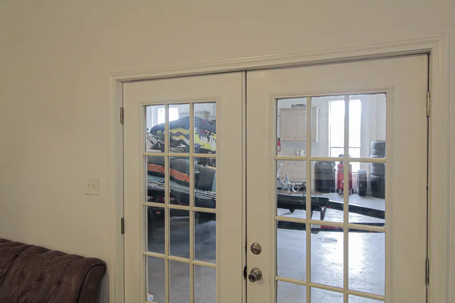
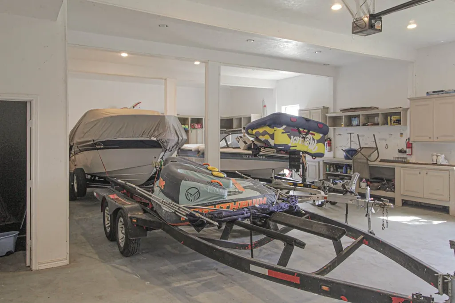
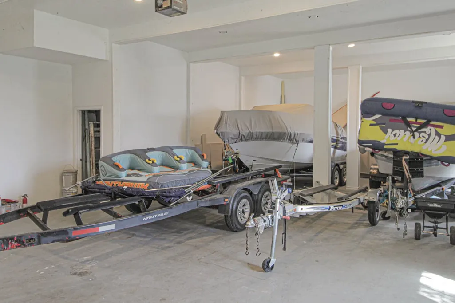
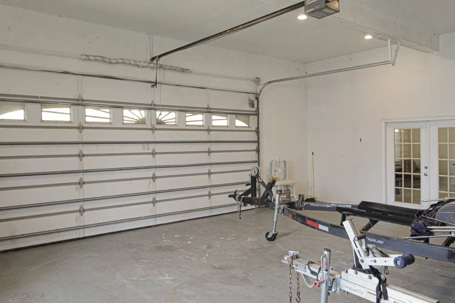
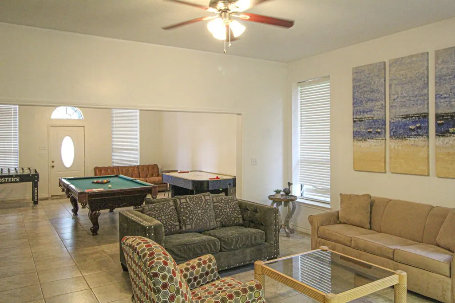
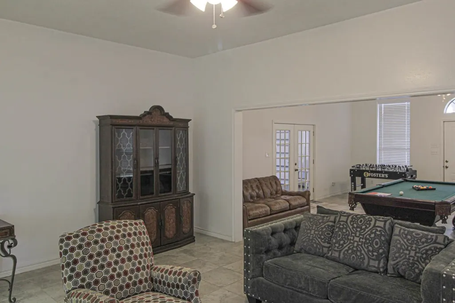
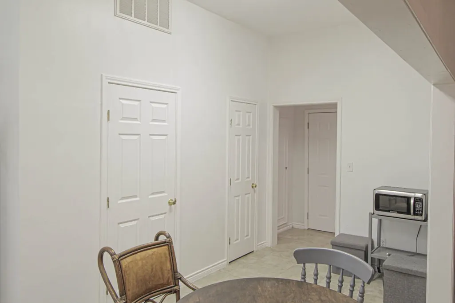
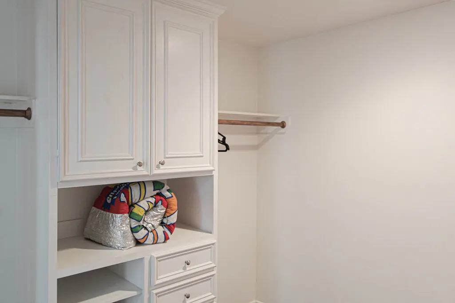
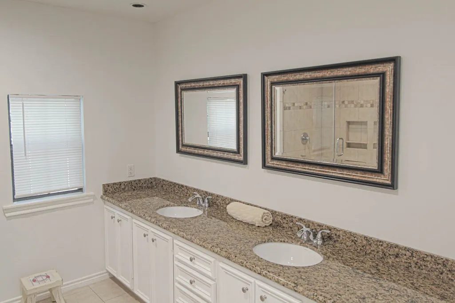
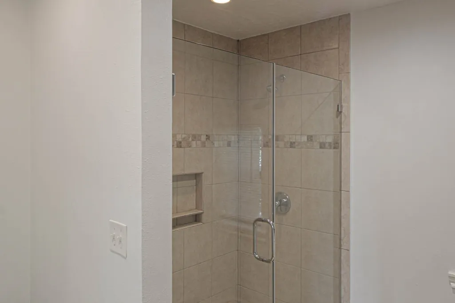
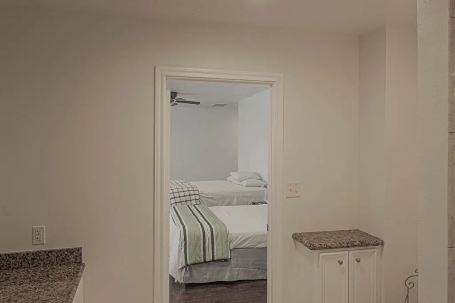
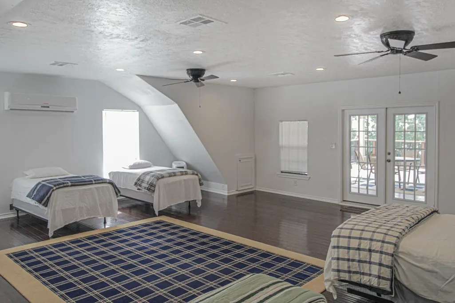
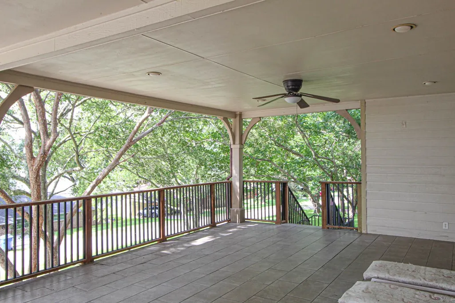
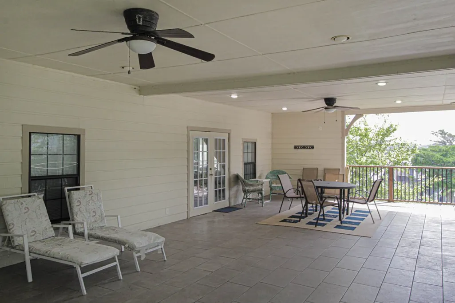
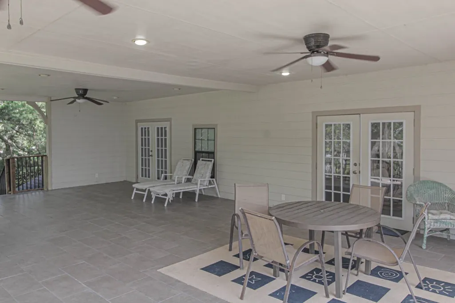
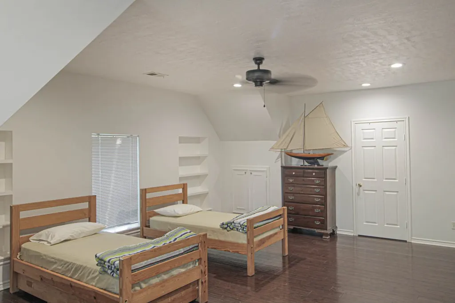
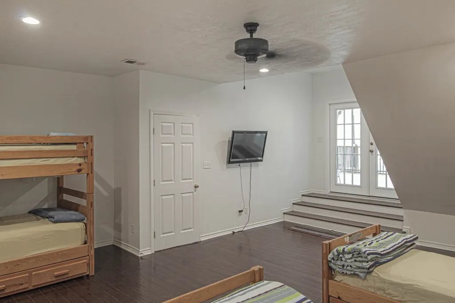
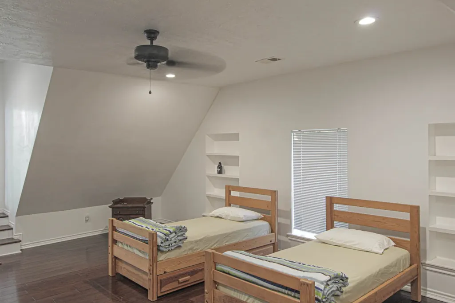
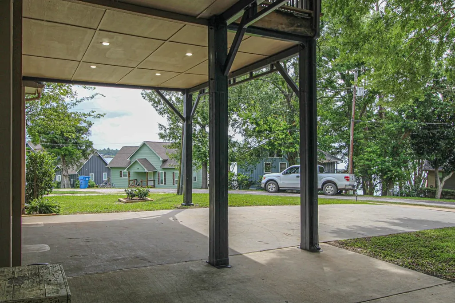
Best Subdivision & Location on the Lake! Deep water area. Spacious & inviting for entertaining with lake views from large covered balcony 20x26. Home has new roof-07 '26, New Water heater 04 '26. Great lake getaway, ample storage for boats, rv's, lake toys & vehicles. Garage has workshop area on one side, shelving-cabinets, big closet Entrance living area is currently set up as a game room, second living area, kitchen. (could be a traditional living rm & dining rm.) 1/2 bath down. 2 large Bedrooms upstairs (can be modified into smaller bedrooms, etc) Large covered deck across the entire front for LAKE VIEWS. Quiet, no through traffic. Close to Livingston, Onalaska, Houston & Naskila. This home has major potential to be used as a 2nd home for large gatherings & boat/vehicle parking/motor home fits inside garage. Neighbors love walking-riding golf carts-scenic area. PARK area swim-fish Professionally deep cleaned & move in ready. Immaculate! Home is unique in many ways. Move-in ready!
| Elementary School | Middle School | High School |
|---|---|---|
| LISD OPEN ENROLL Elementary School | LIVINGSTON JUNIOR HIGH SCHOOL Middle School | LIVINGSTON HIGH SCHOOL High School |
| Price History | |
|---|---|
| 7/10/2026 | Listed $359,500 |
General Features
| Country | US |
|---|---|
| Sewer | Septic Tank |
| Heating | Central,Electric |
| Cooling | Central Air,Electric |
| Roof | Composition |
| Appliances | Dishwasher,Electric Cooktop,Electric Oven,Electric Range,Free-Standing Range,Microwave,Oven,Refrigerator |
| HOA Fee | 265 |
| Garage Spaces | 8 |
| Association Fee Includes | Other |
| Patio/Porch Features | Balcony,Covered,Deck,Patio,Porch |
| Architectural Style | Contemporary/Modern,Other |
| Construction Materials | Cement Siding,Stone,Wood Siding |
| Exclusions | all personal property |
| Year Built | 2011 |
| View | Lake,Water |
| Stories Count | 2 |
| Levels | Two |
| Property Subtype | Detached |
| Tax Year | 2026 |
| Ownership | Full Ownership |
| Accessibility | Adaptable For Elevator,Accessible Kitchen Appliances,Accessible Closets,Accessible Electrical and Environmental Controls,Accessible Kitchen,Accessible Doors,Accessible Entrance |
| Assoc Fee Paid Per | Annually |
| County | Polk |
| New Construction | false |
| Property Type | Residential |
| Association Amenities | Park |
| HOA | true |
| Attached Garage | true |
| Energy Efficient | HVAC,Insulation |
| Subdivision Name | Indian Hills |
| Facing Direction | South |
| Garage Y/N | true |
| Other Structures | Workshop |
| Total Rooms | 8 |
| Full Baths | 2 |
| Status | Active |
| Directions | From Hwy 59 N to Livingston, Exit Burger King @ Church St, Go West on Hwy 190, cut across left, (Shell Station) to FM2457, Go to Family Dollar, turn left, Go to FM3277, (satelite dishes) turn Right, go to Old Post South, (cream colored/green metal bldg on right) turn left (tricky V turn ), follow to Indian Falls, turn Right to home on left, sign in yard 259 Indian Falls Lane, Livingston, TX 77352 |
| ModificationTimestamp | 2026-09-13T18:54:16.377-00:00 |
| High School | LIVINGSTON HIGH SCHOOL |
| City | Livingston |
| Disclosures | Exclusions Disclosure,Other |
| Association Name | indian Hills 2 |
| High School District | 103 - Livingston |
| MLS Area | 44 |
| Lot Size Units | Square Feet |
| Elementary School | LISD OPEN ENROLL |
| Tax Annual Amount | 4000 |
| Middle/Junior High School | LIVINGSTON JUNIOR HIGH SCHOOL |
| MLS Area Minor | Lake Livingston Area |
| Lease Considered Y/N | false |
| Standard Status | Active |
| Middle/Junior School District | 103 - Livingston |
| Elementary School District | 103 - Livingston |
| Year Built Source | Public Records |
| PostalCity | Livingston |
| Legal Description | Lot 12, Block 6 |
Interior Features
| Interior Amenities | All Bedrooms Up,Balcony,Double Vanity,Laminate Counters,Bath in Primary Bedroom,Pantry,Separate Shower,TwoBedroomsUp,ThreeBedroomsUp,Upper Level Primary,Walk-In Closet(s),Window Treatments,Ceiling Fan(s) |
|---|---|
| Flooring | Plank,Tile,Vinyl |
| Air Conditioning Y/N | true |
| Heating Y/N | true |
| Window Features | Window Coverings |
| Fireplace Y/N | false |
| Half Baths | 1 |
| Total Bedrooms | 2 |
| Room Type | Living Room,Half Bath |
| LivingAreaSource | Appraiser |
| Total Baths | 3 |
| Bedrooms Possible | 4 |
Exterior Features
| Exterior Amenities | Balcony,Covered Patio,Fence,Sprinkler/Irrigation,Porch,Patio |
|---|---|
| Fencing | Partial |
| Parking Features | Additional Parking,Attached,Boat,Driveway,Garage,Golf Cart Garage,Oversized,Porte-Cochere,RV Access/Parking,Workshop in Garage |
| Lot Features | Cleared,Subdivision,Views |
| Water Source | Public |
| Lot Size Area | 5515 |
| Foundation Details | Slab |
| Building Area Total | 2528 |
| Road Surface Type | Asphalt |
| Lot Size Source | Appraiser |
| Private Pool | false |
Amenities
- Foreclosure
- Views
- Short Sale
- New Construction
- Adult 55+
- Lease To Own
- No HOA Fees
- Furnished
- Primary On Main
- Air Conditioning
- Seller Finance
- Green
- Fixer Upper
- Horse
- Golf
- Fireplace
- Deck
- Garage
- Basement
- Pool
Property vs Single Family Average in 77352
Price
Taxes
Year Built
In The Neighborhood
Spring Branch
$ 155,000
3006 Indian Hills Dr
Spring Branch, TX 78070
- Type
- Single Family
- Size
- 1,512 SqFt
- Rooms
- 3 Beds + 2 Baths
Exquisite Properties, LLC 210-494-1695
Boerne
$ 499,999
8621 Indian Hills Ln
Boerne, TX 78006
- Type
- Single Family
- Size
- 1,530 SqFt
- Rooms
- 3 Beds + 2 Baths
Anchor Realty 210-544-4928
Sandia
$ 799,000
1023 Cr 3651
Sandia, TX 78383
- Type
- Single Family
- Size
- 3,056 SqFt
- Rooms
- 4 Beds + 4 Baths
Spring Branch
$ 169,000
177 Indian Cyn
Spring Branch, TX 78070
- Type
- Single Family
- Size
- 688 SqFt
- Rooms
- 2 Beds + 1.5 Baths
Real Broker, LLC 855-450-0442
Fredericksburg
$ 1,300,000
517 Dancing Sun Rd
Fredericksburg, TX 78624
- Type
- Single Family
- Size
- 2,810 SqFt
- Rooms
- 3 Beds + 2.5 Baths
Austin
$ 565,000
4603 Bucks Run
Austin, TX 78744
- Type
- Single Family
- Size
- 1,603 SqFt
- Rooms
- 3 Beds + 2 Baths
Livingston
$ 1,795,000
318 Little Dove
Livingston, TX 77352
- Type
- Single Family
- Size
- 4,598 SqFt
- Rooms
- 5 Beds + 5 Baths
 The information being provided by Houston Association of REALTORS, Inc. is for the consumer's personal, non-commercial use and may not be used for any purpose other than to identify prospective properties consumers may be interested in purchasing. Any information relating to real estate for sale referenced on this web site comes from the Internet Data Exchange (IDX) program of the Houston Association of REALTORS, Inc. This web site may reference real estate listing(s) held by a brokerage firm other
 Austin Board of REALTORS® Copyright ©2026 All rights reserved.
 Information provided courtesy of LERA MLS. IDX information is provided exclusively for consumers' personal, non-commercial use and may not be used for any purpose other than to identify prospective properties consumers may be interested in purchasing. Information is believed to be accurate but not guaranteed. Provided courtesy of LERA MLS. Copyright 2026 LERA MLS, All Rights Reserved. Data last updated September 22, 2026 10:53 AM UTC
 Odessa Board of Realtors® All information deemed reliable but not guaranteed. All properties are subject to prior sale, change or withdrawal. Neither listing broker(s) or information provider(s) shall be responsible for any typographical errors, misinformation, misprints and shall be held totally harmless. Listing(s) information is provided for consumer's personal, non-commercial use and may not be used for any purpose other than to identify prospective properties consumers may be interested
 Central Texas MLS | Four Rivers Association of REALTORS® All information deemed reliable but not guaranteed. All properties are subject to prior sale, change or withdrawal. Neither listing broker(s) or information provider(s) shall be responsible for any typographical errors, misinformation, misprints and shall be held totally harmless. Listing(s) information is provided for consumer's personal, non-commercial use and may not be used for any purpose other than to identify prospective properties
 South Texas MLS, LLC. All information deemed reliable but not guaranteed. All properties are subject to prior sale, change or withdrawal. Neither listing broker(s) or information provider(s) shall be responsible for any typographical errors, misinformation, misprints and shall be held totally harmless. Listing(s) information is provided for consumer's personal, non-commercial use and may not be used for any purpose other than to identify prospective properties consumers may be interested in purchasing.
 Central Hill Country Board of REALTORS® All information deemed reliable but not guaranteed. All properties are subject to prior sale, change or withdrawal. Neither listing broker(s) or information provider(s) shall be responsible for any typographical errors, misinformation, misprints and shall be held totally harmless. Listing(s) information is provided for consumer's personal, non-commercial use and may not be used for any purpose other than to identify prospective properties consumers may
 All information deemed reliable but not guaranteed. All properties are subject to prior sale, change or withdrawal. Neither listing broker(s) or information provider(s) shall be responsible for any typographical errors, misinformation, misprints and shall be held totally harmless. Listing(s) information is provided for consumer's personal, non-commercial use and may not be used for any purpose other than to identify prospective properties consumers may be interested in purchasing. The data relating
 All information deemed reliable but not guaranteed. All properties are subject to prior sale, change or withdrawal. Neither listing broker(s) or information provider(s) shall be responsible for any typographical errors, misinformation, misprints and shall be held totally harmless. Listing(s) information is provided for consumer's personal, non-commercial use and may not be used for any purpose other than to identify prospective properties consumers may be interested in purchasing. The data relating
